Condo for Sale: 132 Briar Ridge, Maryville, IL 62234 SOLD
3 beds
3 full baths
1,584 sqft
$360,000
$360,000
132 Briar Ridge, Maryville, IL 62234 SOLD
3 beds
3 full baths
1,584 sqft
$360,000
Remove from
Favorites
Add to
Favorites
Add to
Trip Map
Hide Share or
Email
Virtual Tour
Floor Plans
Selling Price: $360,000
Original List Price: $350,000
Sold at 102.9% of list price
Sold Date: 09/30/2026

Type Condo/Villa
Style 1 Story
Architecture Ranch
Beds 3
Baths 3 full baths
Total Living Area 3,040 sqft
Square Footage 1,584 sqft
Lot Size 0.90 acres
Year Built 2006
Assoc Fee $250
Assoc Fee Paid Monthly
Taxes Paid $5,627

City Maryville
County Madison
School District Collinsville DIST 10
Subdivision Villas/Stonebridge Condos

MLS 26054666
Status Closed
DOM 1 days
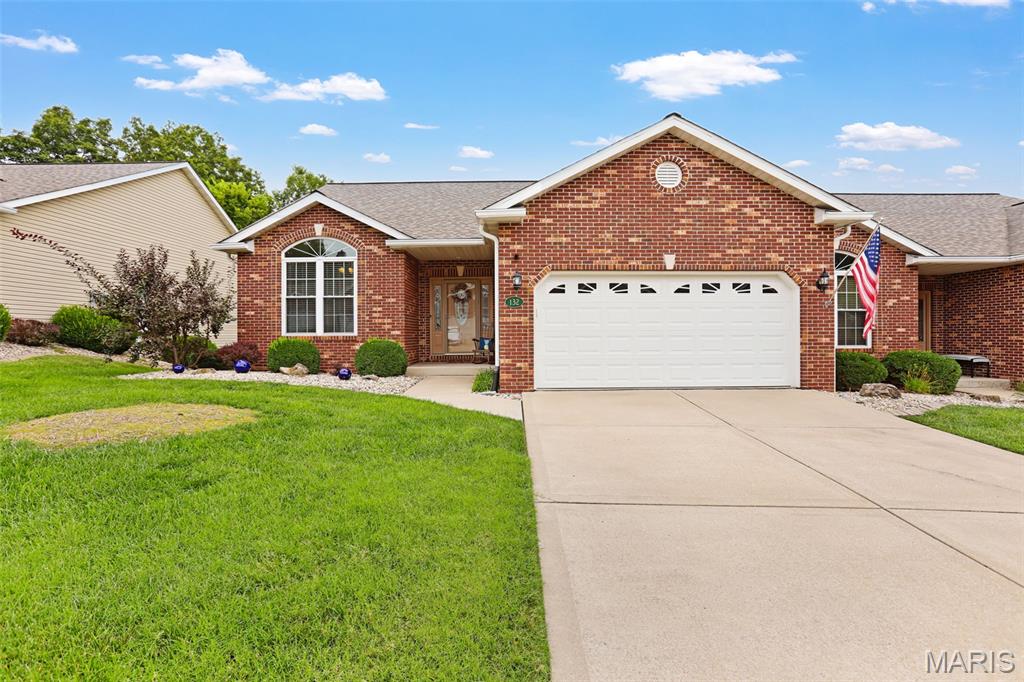
Enjoy low-maintenance living without sacrificing space, storage, or outdoor enjoyment in this spacious end-unit villa tucked away on a quiet cul-de-sac. With approximately 2,643 square feet of finished living space, the home offers two bedrooms, two full bathrooms, and laundry on the main level, plus a conforming third bedroom and full bathroom in the finished walkout lower level. Engineered hardwood flooring flows throughout the main level, where the living room is anchored by a gas fireplace. The kitchen features classic white cabinetry, custom-built pantry cabinets, and appliances that stay. A fully heated and cooled sunroom fills the home with natural light while overlooking the community’s scenic lake and fountain. Its eastern exposure provides beautiful morning sunshine and cooler, shaded evenings on the Trex deck, built within the last three years. The primary suite includes a walk-in closet and private bathroom with a separate shower and whirlpool tub. Downstairs, the finished walkout lower level offers a family room with a second gas fireplace, a bedroom with a walk-in closet, a full bathroom, and access to a covered patio. Two unfinished rooms provide generous storage and flexible space for hobbies or a workshop. An attached two-car garage adds everyday convenience, while the $250 monthly HOA fee covers lawn care, snow removal , gutters, roof, and exterior maintenance. Conveniently in Maryville with a Collinsville mailing address and access to Anderson Hospital, shopping, dining, parks, trails, and major highways.

Room Features

Basement Description Walk-Out Access, Partially Finished

Virtual Tours for 132 Briar Ridge Maryville, IL

Lot & Building Features

Appliances Washer/Dryer, Water Softener, Electric Range, Gas Water Heater, Washer, Dryer, Stainless Steel Appliance(s), Refrigerator, Dishwasher
Assoc Fee $250
Assoc Fee Paid Monthly
Construction Brick
Cooling Central Air
Heating Natural Gas
Sewer Public Sewer
Tax Year 2025
Taxes Paid $5,627
Water Public
Fireplaces 2

Community and Schools

Elementary School COLLINSVILLE DIST 10
Junior High School COLLINSVILLE DIST 10
Senior High School Collinsville

Price History of 132 Briar Ridge, Maryville, IL

Date Name Price Difference
Coming Soon Listing Price $360,000 N/A
*Information provided by REWS for your reference only. The accuracy of this information cannot be verified and is not guaranteed.

Map of 132 Briar Ridge, Maryville, IL

Location Map Street View
Photo of The Boehmer Team
Direct: 314-740-5435
Office
950 Caledonia Dr.
O'Fallon, MO 63368
636-720-1100

I agree to be contacted by The Boehmer Team via call, email, and text for real estate services. To opt out, you can reply ‘STOP’ at any time or reply ‘HELP’ for assistance. You can also click the unsubscribe link in the emails. Message and data rates may apply. Message frequency may vary. 
https://theboehmerteam.com/privacy-policy

Listed by RE/MAX Alliance, Jayne Endres
Sold by RE/MAX Alliance, Dede Bluemner
Maris

Listing Last updated . Some properties which appear for sale on this web site may subsequently have sold or may no longer be available. Walk Score map and data provided by Walk Score. Google map provided by Google. Bing map provided by Microsoft Corporation.

All information provided is deemed reliable but is not guaranteed and should be independently verified.

Listing information courtesy of: RE/MAX Alliance

Listings displaying the MARIS logo are courtesy of the participants of Mid America Regional Information Systems Internet Data Exchange

Maris

Listing data and photos provided MARIS and distributed by MLS GRID. Member Participants (and their affiliated licensees, if applicable) shall indicate on their websites that IDX information is provided exclusively for consumers’ personal non-commercial use, that it may not be used for any purpose other than to identify prospective properties consumers may be interested in purchasing, that the data is deemed reliable but is not guaranteed by MLS GRID, and that the use of the MLS GRID Data may be subject to an end user license agreement prescribed by the Member Participant’s applicable MLS if any and as amended from time to time. MLS GRID may, at its discretion, require use of other disclaimers as necessary to protect Member Participant, and/or their MLS from liability. Based on information submitted to the MLS GRID. All data is obtained from various sources and may not have been verified by broker or MLS GRID. Supplied Open House Information is subject to change without notice. All information should be independently reviewed and verified for accuracy. Properties may or may not be listed by the office/agent presenting the information.