Single Family for Sale: 6218 W Main Street, Maryville, IL 62062 SOLD
3 beds
2 full baths
1,578 sqft
$275,000
$275,000
6218 W Main Street, Maryville, IL 62062 SOLD
3 beds
2 full baths
1,578 sqft
$275,000
Remove from
Favorites
Add to
Favorites
Add to
Trip Map
Hide Share or
Email
Selling Price: $275,000
Original List Price: $260,000
Sold at 105.8% of list price
Sold Date: 10/01/2026

Type Single Family
Style 1.5 Story
Architecture Traditional
Beds 3
Baths 2 full baths
Total Living Area 1,578 sqft
Square Footage 1,578 sqft
Garage Spaces 2
Lot Size 0.23 acres
Year Built 1910
Taxes Paid $2,762

City Maryville
County Madison
School District Collinsville DIST 10
Subdivision Langs First Add

MLS 26055633
Status Closed
DOM 30 days
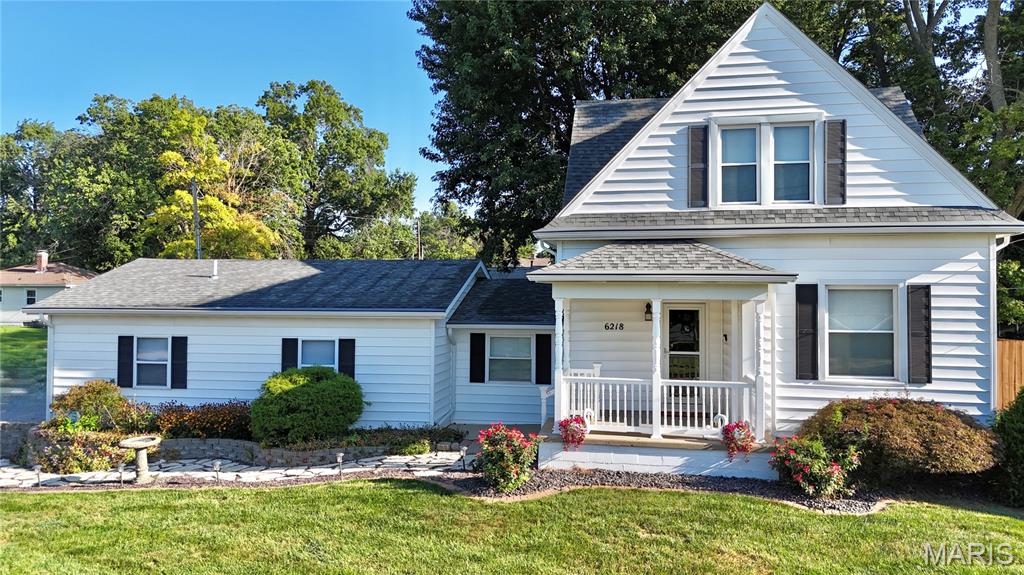
Welcome to your ideal move-in ready retreat in the heart of Maryville! This charming 1.5-story home blends crucial major updates with an unbeatable outdoor entertaining setup, making it a standout option on the market. Privacy fenced yard w/ Pool, deck, patio. Beautiful Landscaping. Interior Highlights Main Level Living: An inviting, light-filled layout features a kitchen seamlessly open to the dining area—perfect for hosting and daily connection. Updated Kitchen: Finished with sleek granite countertops, stainless steel appliances, and plenty of workspace. Bedrooms & Baths: Features 3 bedrooms and 2 full bathrooms, including a retreat-style bathroom outfitted with a corner shower and a relaxing jet tub. Bonus Space: An unfinished basement offers endless potential for custom finishing, a home gym, or extensive extra storage. Included: All kitchen appliances plus the washer and dryer stay with the home! Outdoor & Entertainment Oasis Screened-In Porch: Relax bug-free while overlooking your private backyard setup. Pool & Decks: Step out onto two attached decks surrounding an above-ground pool—ready for summer fun and poolside lounging. Backyard: Fully fenced yard with beautiful landscaping and a large mature shade tree providing natural relief on sunny days. Porches & Patios: Enjoy a classic covered front porch for morning coffee and an additional patio off the garage service door. Garage & Systems Oversized Side-Entry Garage: Offers ample vehicle parking, extra storage space, and a convenient side access door. Upgraded Major Systems for Peace of Mind: Water Heater: Brand new (2026) Furnace & Air Conditioner: Updated (2024) Roof: Replaced (2018) Situated in a highly convenient Maryville location close to local amenities, schools, and highway access, this house is completely ready for its new owners to move right in and enjoy. Schedule your tour today!

Room Features

Basement Description Walk-Up Access, Full

Lot & Building Features

Appliances Washer/Dryer, Electric Range, Refrigerator, Dishwasher
Construction Vinyl Siding
Cooling Central Air
Heating Forced Air
Interior Decor Entrance Foyer, Separate Dining
Parking Description Gravel, Attached, Off Street
Sewer Public Sewer
Tax Year 2025
Taxes Paid $2,762
Water Public
Windows And Doors Insulated Windows

Community and Schools

Elementary School COLLINSVILLE DIST 10
Junior High School COLLINSVILLE DIST 10
Senior High School Collinsville

Price History of 6218 W Main Street, Maryville, IL

Date Name Price Difference
Coming Soon Listing Price $275,000 N/A
*Information provided by REWS for your reference only. The accuracy of this information cannot be verified and is not guaranteed.

Map of 6218 W Main Street, Maryville, IL

Location Map Street View
Photo of The Boehmer Team
Direct: 314-740-5435
Office
950 Caledonia Dr.
O'Fallon, MO 63368
636-720-1100

I agree to be contacted by The Boehmer Team via call, email, and text for real estate services. To opt out, you can reply ‘STOP’ at any time or reply ‘HELP’ for assistance. You can also click the unsubscribe link in the emails. Message and data rates may apply. Message frequency may vary. 
https://theboehmerteam.com/privacy-policy

Listed by RE/MAX Preferred, Chad Doyle & Tricia Doyle
Sold by RE/MAX Alliance, Kenbra Knight
Maris

Listing Last updated . Some properties which appear for sale on this web site may subsequently have sold or may no longer be available. Walk Score map and data provided by Walk Score. Google map provided by Google. Bing map provided by Microsoft Corporation.

All information provided is deemed reliable but is not guaranteed and should be independently verified.

Listing information courtesy of: RE/MAX Preferred

Listings displaying the MARIS logo are courtesy of the participants of Mid America Regional Information Systems Internet Data Exchange

Maris

Listing data and photos provided MARIS and distributed by MLS GRID. Member Participants (and their affiliated licensees, if applicable) shall indicate on their websites that IDX information is provided exclusively for consumers’ personal non-commercial use, that it may not be used for any purpose other than to identify prospective properties consumers may be interested in purchasing, that the data is deemed reliable but is not guaranteed by MLS GRID, and that the use of the MLS GRID Data may be subject to an end user license agreement prescribed by the Member Participant’s applicable MLS if any and as amended from time to time. MLS GRID may, at its discretion, require use of other disclaimers as necessary to protect Member Participant, and/or their MLS from liability. Based on information submitted to the MLS GRID. All data is obtained from various sources and may not have been verified by broker or MLS GRID. Supplied Open House Information is subject to change without notice. All information should be independently reviewed and verified for accuracy. Properties may or may not be listed by the office/agent presenting the information.