Single Family for Sale: 322 Royal Dornoch Court, Dardenne Prairie, MO 63368 SOLD
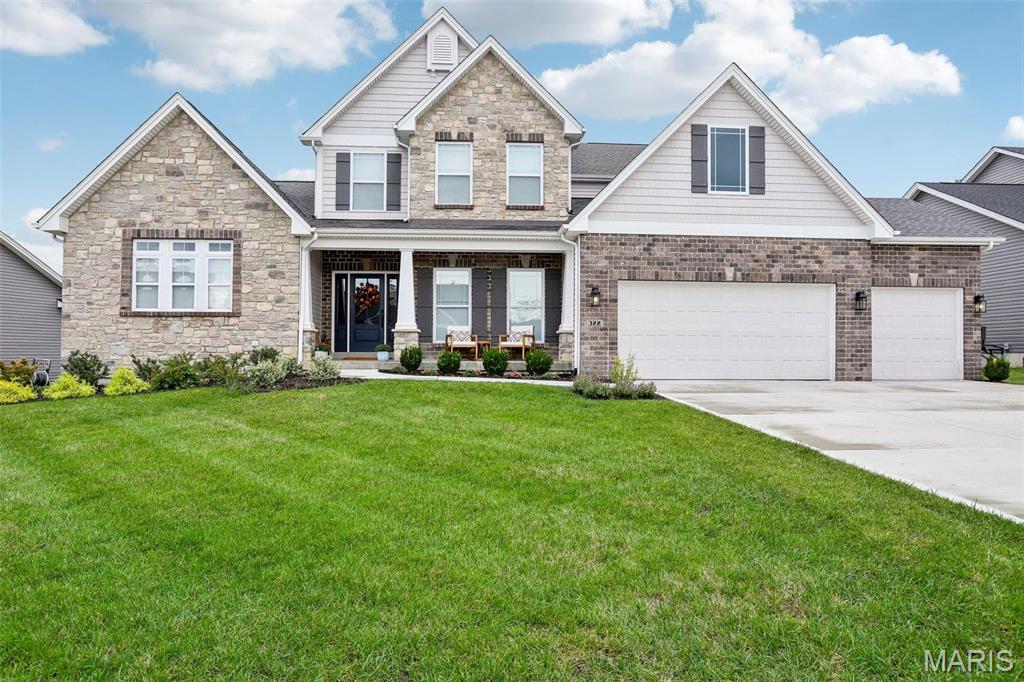
4 beds
3 full, 1 half baths
4,015 sqft
$850,000
$850,000
322 Royal Dornoch Court, Dardenne Prairie, MO 63368 SOLD
4 beds
3 full, 1 half baths
4,015 sqft
$850,000
Remove from
Favorites
Add to
Favorites
Add to
Trip Map
Hide Share or
Email
Selling Price: $850,000
Original List Price: $859,900
Sold at 98.8% of list price
Sold Date: 07/22/2026

Type Single Family
Style 1.5 Story
Architecture Other
Beds 4
Baths 3 full, 1 half baths
Total Living Area 3,999 sqft
Square Footage 4,015 sqft
Garage Spaces 3
Lot Size 0.28 acres
Year Built 2022
Assoc Fee $756
Assoc Fee Paid Annually
Taxes Paid $10,154

City Dardenne Prairie
Area 417 - Wentzville-Liberty
County St. Charles
School District Wentzville R-IV
Subdivision Inverness

MLS 26000146
Status Closed
DOM 120 days
The Turnberry is the largest McKelvey floor plan, and this house has multiple luxury finishes that have been added including: A 14 x 16 screened in porch with an additional 14 X16 patio, all hardwood downstairs, and on the upstairs landing. Elegant style finishes including accent tiles in the master bath, accent wall colors in neutral accents, ship lap in hearth room and powder room, as well as upgraded landscaping with multiple trees in the back yard. This house also includes brushed gold finishes on the plumbing fixtures and lights. Why build, when you can purchase this move-in ready 2-year new home for $100K less than building new. Walk-in to your dream home. This is a must-see home! You enter into the family foyer/dining room area, you are quickly greeted into the gourmet kitchen with large family gathering island. The kitchen is a chef's dream, with gas range, hood, and plenty of counter space on the quartz counters. Built in oven/microwave, as well as a walk-in pantry with plenty of storage space. The main level also has a hearth room with gas fireplace, breakfast area, and large great room with 11ft ceilings. The main floor master bedroom offers coffered ceilings, an office, sitting area, and an upgraded master bath, including a beautiful chandelier. Upstairs there is a loft, 3 bedrooms all with W/I closets. and 2 full baths!

Room Features

Basement Description 8 ft + Pour, Egress Window

Lot & Building Features

Appliances Humidifier, Gas Cooktop, Gas Water Heater, Stainless Steel Appliance(s), Dishwasher
Assoc Fee $756
Assoc Fee Paid Annually
Construction Stone, Vinyl Siding
Cooling Central Air, Ceiling Fan(s), Electric
Heating Natural Gas
Parking Description Attached, Garage
Sewer Public Sewer
Tax Year 2023
Taxes Paid $10,154
Water Public
Fireplaces 1

Community and Schools

Elementary School Crossroads Elem.
Junior High School Frontier Middle
Senior High School Liberty

Price History of 322 Royal Dornoch Court, Dardenne Prairie, MO

Date Name Price Difference
Coming Soon Listing Price $850,000 N/A
*Information provided by REWS for your reference only. The accuracy of this information cannot be verified and is not guaranteed.

Map of 322 Royal Dornoch Court, Dardenne Prairie, MO

Location Map Street View
Photo of The Boehmer Team
Direct: 314-740-5435
Office
950 Caledonia Dr.
O'Fallon, MO 63368
636-720-1100

I agree to be contacted by The Boehmer Team via call, email, and text for real estate services. To opt out, you can reply ‘STOP’ at any time or reply ‘HELP’ for assistance. You can also click the unsubscribe link in the emails. Message and data rates may apply. Message frequency may vary. 
https://theboehmerteam.com/privacy-policy

Listed by Matthew T. Brouder, Matt Brouder
Sold by Worth Clark Realty, Kaitlyn Barks
Maris

Listing Last updated . Some properties which appear for sale on this web site may subsequently have sold or may no longer be available. Walk Score map and data provided by Walk Score. Google map provided by Google. Bing map provided by Microsoft Corporation.

All information provided is deemed reliable but is not guaranteed and should be independently verified.

Listing information courtesy of: Matthew T. Brouder

Listings displaying the MARIS logo are courtesy of the participants of Mid America Regional Information Systems Internet Data Exchange

Maris

Listing data and photos provided MARIS and distributed by MLS GRID. Member Participants (and their affiliated licensees, if applicable) shall indicate on their websites that IDX information is provided exclusively for consumers’ personal non-commercial use, that it may not be used for any purpose other than to identify prospective properties consumers may be interested in purchasing, that the data is deemed reliable but is not guaranteed by MLS GRID, and that the use of the MLS GRID Data may be subject to an end user license agreement prescribed by the Member Participant’s applicable MLS if any and as amended from time to time. MLS GRID may, at its discretion, require use of other disclaimers as necessary to protect Member Participant, and/or their MLS from liability. Based on information submitted to the MLS GRID. All data is obtained from various sources and may not have been verified by broker or MLS GRID. Supplied Open House Information is subject to change without notice. All information should be independently reviewed and verified for accuracy. Properties may or may not be listed by the office/agent presenting the information.