Single Family for Sale: 5729 Tholozan Avenue, St Louis, MO 63109 SOLD
3 beds
2 full baths
1,531 sqft
$350,000
$350,000
5729 Tholozan Avenue, St Louis, MO 63109 SOLD
3 beds
2 full baths
1,531 sqft
$350,000
Remove from
Favorites
Add to
Favorites
Add to
Trip Map
Hide Share or
Email
Selling Price: $350,000
Original List Price: $347,000
Sold at 100.9% of list price
Sold Date: 07/24/2026

Type Single Family
Style 1.5 Story
Architecture Bungalow
Beds 3
Baths 2 full baths
Total Living Area 1,531 sqft
Square Footage 1,531 sqft
Garage Spaces 1
Lot Size 0.10 acres
Year Built 1940
Taxes Paid $3,564

City St Louis
Area 3 - South City
County St Louis City
School District St. Louis City
Subdivision Chippewa Hill Add

MLS 26035697
Status Closed
DOM 9 days
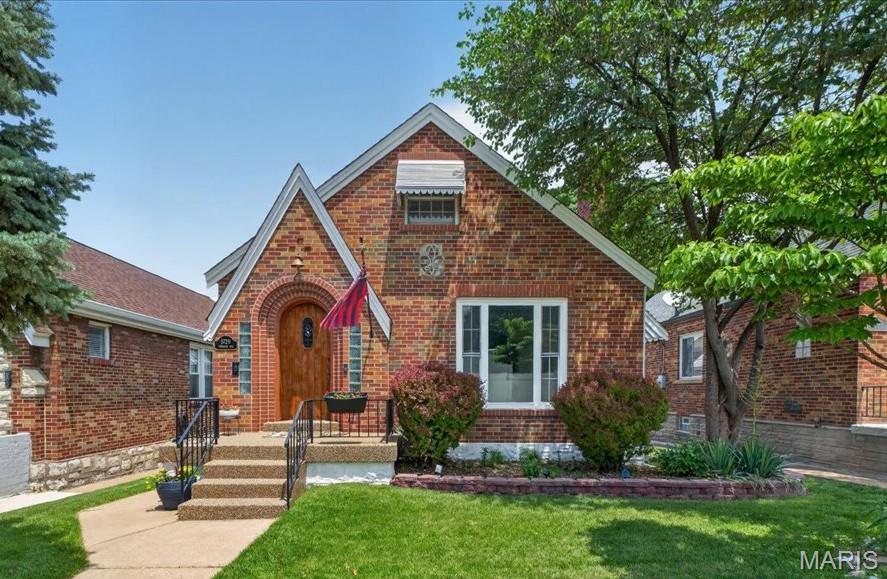
Welcome home to this surprisingly spacious gingerbread charmer in the heart of Northampton! Offering approximately 1,500 square feet, 3 bedrooms, and 2 full baths, this lovingly maintained home blends timeless St. Louis character with thoughtful modern updates. Inside, you'll find beautiful hardwood floors, classic arched doorways, and a decorative fireplace that adds warmth and charm to the living space. The kitchen opens to the family room, creating an inviting layout for everyday living and entertaining. Step outside and enjoy the aggregate front porch and patio, complete with illuminated patio stairs, mature dogwood, redbud, and apple trees, outdoor speakers with Bluetooth amplifier, and an enclosed storage shed beneath the back room. Whether you're hosting friends or enjoying a quiet evening outdoors, this backyard offers a wonderful extension of the living space. Major updates include a new roof (2021), new gutters (2019), patio stair lighting (2022), WiFi-enabled garage door opener (2025), and new countertops and carpet (2026). Zoned heating and cooling provide added comfort and efficiency throughout the home. The property also features a one-car garage and an unfinished basement with abundant storage space. Located on a quiet non-through street with wonderful neighbors, this home is perfectly positioned to enjoy all that Northampton has to offer. Walk to parks, schools, churches, grocery stores, coffee shops, restaurants, and neighborhood favorites. This is more than a house—it's an opportunity to enjoy the charm, convenience, and sense of community that make Northampton one of St. Louis' most beloved neighborhoods.

Room Features

Basement Description Walk-Up Access, Unfinished, Full

Lot & Building Features

Appliances Gas Range, Refrigerator, Dishwasher
Construction Brick
Cooling Zoned, Central Air, Ceiling Fan(s), Electric
Heating Natural Gas
Interior Decor Dining/Living Room Combo, Ceiling Fan(s)
Parking Description Garage Faces Rear, Garage Door Opener
Sewer Public Sewer
Tax Year 2025
Taxes Paid $3,564
Water Public
Windows And Doors Aluminum Frames, Insulated Windows
Fireplaces 1

Community and Schools

Elementary School Mason Elem.
Junior High School Long Middle Community Ed. Center
Senior High School Roosevelt High

Price History of 5729 Tholozan Avenue, St Louis, MO

Date Name Price Difference
Coming Soon Listing Price $350,000 N/A
*Information provided by REWS for your reference only. The accuracy of this information cannot be verified and is not guaranteed.

Map of 5729 Tholozan Avenue, St Louis, MO

Location Map Street View
Photo of The Boehmer Team
Direct: 314-740-5435
Office
950 Caledonia Dr.
O'Fallon, MO 63368
636-720-1100

I agree to be contacted by The Boehmer Team via call, email, and text for real estate services. To opt out, you can reply ‘STOP’ at any time or reply ‘HELP’ for assistance. You can also click the unsubscribe link in the emails. Message and data rates may apply. Message frequency may vary. 
https://theboehmerteam.com/privacy-policy

Listed by RE/MAX Results, Nancy Bloemke-Rohlfing
Sold by Berkshire Hathaway HomeServices Select Properties, Madison Hayes
Maris

Listing Last updated . Some properties which appear for sale on this web site may subsequently have sold or may no longer be available. Walk Score map and data provided by Walk Score. Google map provided by Google. Bing map provided by Microsoft Corporation.

All information provided is deemed reliable but is not guaranteed and should be independently verified.

Listing information courtesy of: RE/MAX Results

Listings displaying the MARIS logo are courtesy of the participants of Mid America Regional Information Systems Internet Data Exchange

Maris

Listing data and photos provided MARIS and distributed by MLS GRID. Member Participants (and their affiliated licensees, if applicable) shall indicate on their websites that IDX information is provided exclusively for consumers’ personal non-commercial use, that it may not be used for any purpose other than to identify prospective properties consumers may be interested in purchasing, that the data is deemed reliable but is not guaranteed by MLS GRID, and that the use of the MLS GRID Data may be subject to an end user license agreement prescribed by the Member Participant’s applicable MLS if any and as amended from time to time. MLS GRID may, at its discretion, require use of other disclaimers as necessary to protect Member Participant, and/or their MLS from liability. Based on information submitted to the MLS GRID. All data is obtained from various sources and may not have been verified by broker or MLS GRID. Supplied Open House Information is subject to change without notice. All information should be independently reviewed and verified for accuracy. Properties may or may not be listed by the office/agent presenting the information.