Condo for Sale: 74 Sugar Glen Court #6, St Peters, MO 63376 SOLD
2 beds
2 full baths
1,044 sqft
$154,000
$154,000
74 Sugar Glen Court #6, St Peters, MO 63376 SOLD
2 beds
2 full baths
1,044 sqft
$154,000
Remove from
Favorites
Add to
Favorites
Add to
Trip Map
Hide Share or
Email
Selling Price: $154,000
Original List Price: $159,900
Sold at 96.3% of list price
Sold Date: 10/13/2026

Type Condo/Villa
Style 1 Story
Architecture Apartment Style, Traditional
Beds 2
Baths 2 full baths
Total Living Area 1,044 sqft
Square Footage 1,044 sqft
Year Built 1985
Assoc Fee $360
Assoc Fee Paid Monthly
Taxes Paid $2,109

City St Peters
Area 411 - Francis Howell North
County St. Charles
School District Francis Howell R-III
Subdivision Sugarwood Ph4 & Amd Ph1-3

MLS 26056483
Status Closed
DOM 35 days
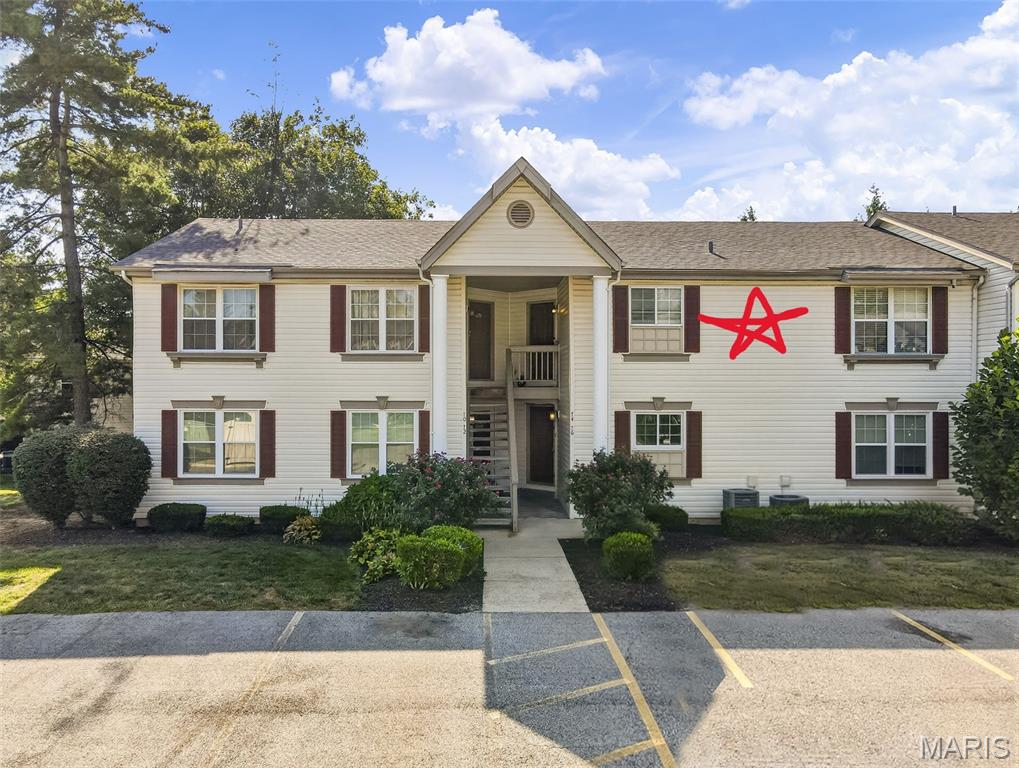
On-trend and meticulously maintained condo in a fantastic St. Peters location! Located just minutes from the Page Extension (Hwy 364), this condo offers easy access to Highways 94, 364 and 40-61. This 2 bedroom, 2 bath top floor condo has a deck (new in 2026), sits on a non-through street, has views of an adjacent tree line, and is a short walk to the neighborhood pool. The floor plan is open and spacious and the décor is neutral and tasteful. Features include luxury plank flooring in the Entry-Living Room-Hallway, ceramic tile in the Kitchen and Bathrooms, granite countertops, tile backsplash, stainless steel appliances, smooth top stove, refrigerator, pantry, stainless steel range hood, 6 panel doors, a large sliding door from the Living Room to the deck, walk in closet and bypass closet in the Primary Bedroom (2 closets), Eco thermostat, vanities with dressing table, ample counter space, tub/showers in both bathrooms and more. This is an all-electric home with in-home laundry and the washer and dryer are included. A monthly fee includes use of the community pool, water, sewer, trash, grounds maintenance, snow removal, exterior maintenance (excluding decks) and more per Indentures. There are two assigned parking spaces directly in front of the condo, and there is guest parking directly across the street. Students will attend desirable Francis Howell schools. Great location, spacious rooms and a community pool. All furnishings are negotiable. A must see, check it out!

Lot & Building Features

Appliances Water Heater, Range Hood, Electric Range, Washer, Dryer, Stainless Steel Appliance(s), Disposal, Refrigerator, Dishwasher
Assoc Fee $360
Assoc Fee Paid Monthly
Construction Frame, Vinyl Siding
Cooling Central Air, Ceiling Fan(s), Electric
Heating Electric, Forced Air
Interior Decor Lever Faucets, Granite Counters, Shower, Tub, Eat-in Kitchen, Pantry, Walk-In Closet(s)
Parking Description Assigned, Additional Parking, Off Street
Sewer Public Sewer
Tax Year 2025
Taxes Paid $2,109
Water Public
Windows And Doors Double Pane Windows, Tilt-In Windows, Window Treatments, Insulated Windows

Community and Schools

Elementary School Fairmount Elem.
Junior High School Hollenbeck Middle
Senior High School Francis Howell North High

Price History of 74 Sugar Glen Court #6, St Peters, MO

Date Name Price Difference
Coming Soon Listing Price $154,000 N/A
*Information provided by REWS for your reference only. The accuracy of this information cannot be verified and is not guaranteed.

Map of 74 Sugar Glen Court #6, St Peters, MO

Location Map Street View
Photo of Kelly Boehmer, ABR
Direct: 314-740-5435
Office
950 Caledonia Dr.
O'Fallon, MO 63368
636-720-1100

I agree to be contacted by The Boehmer Team via call, email, and text for real estate services. To opt out, you can reply ‘STOP’ at any time or reply ‘HELP’ for assistance. You can also click the unsubscribe link in the emails. Message and data rates may apply. Message frequency may vary. 
https://theboehmerteam.com/privacy-policy

Listed by Berkshire Hathaway HomeServices Select Properties, Kelly Boehmer & Linda Boehmer
Sold by Magnolia Real Estate, Karen M. Boelling
Maris

Listing Last updated . Some properties which appear for sale on this web site may subsequently have sold or may no longer be available. Walk Score map and data provided by Walk Score. Google map provided by Google. Bing map provided by Microsoft Corporation.

All information provided is deemed reliable but is not guaranteed and should be independently verified.

Listing information courtesy of: Berkshire Hathaway HomeServices Select Properties

Listings displaying the MARIS logo are courtesy of the participants of Mid America Regional Information Systems Internet Data Exchange

Maris

Listing data and photos provided MARIS and distributed by MLS GRID. Member Participants (and their affiliated licensees, if applicable) shall indicate on their websites that IDX information is provided exclusively for consumers’ personal non-commercial use, that it may not be used for any purpose other than to identify prospective properties consumers may be interested in purchasing, that the data is deemed reliable but is not guaranteed by MLS GRID, and that the use of the MLS GRID Data may be subject to an end user license agreement prescribed by the Member Participant’s applicable MLS if any and as amended from time to time. MLS GRID may, at its discretion, require use of other disclaimers as necessary to protect Member Participant, and/or their MLS from liability. Based on information submitted to the MLS GRID. All data is obtained from various sources and may not have been verified by broker or MLS GRID. Supplied Open House Information is subject to change without notice. All information should be independently reviewed and verified for accuracy. Properties may or may not be listed by the office/agent presenting the information.