Single Family for Sale: 38 Tulip Drive, Webster Groves, MO 63119 SOLD
3 beds
2 full, 1 half baths
2,017 sqft
$581,000
$581,000
38 Tulip Drive, Webster Groves, MO 63119 SOLD
3 beds
2 full, 1 half baths
2,017 sqft
$581,000
Remove from
Favorites
Add to
Favorites
Add to
Trip Map
Hide Share or
Email
Selling Price: $581,000
Original List Price: $575,000
Sold at 101.0% of list price
Sold Date: 09/24/2026

Type Single Family
Style 1.5 Story
Architecture Cottage, Traditional
Beds 3
Baths 2 full, 1 half baths
Total Living Area 2,736 sqft
Square Footage 2,017 sqft
Garage Spaces 2
Lot Size 0.27 acres
Year Built 1940
Taxes Paid $5,736

City Webster Groves
Area 256 - Webster Groves
County St. Louis
School District Webster Groves
Subdivision Webster Gardens 4

MLS 26053800
Status Closed
DOM 4 days
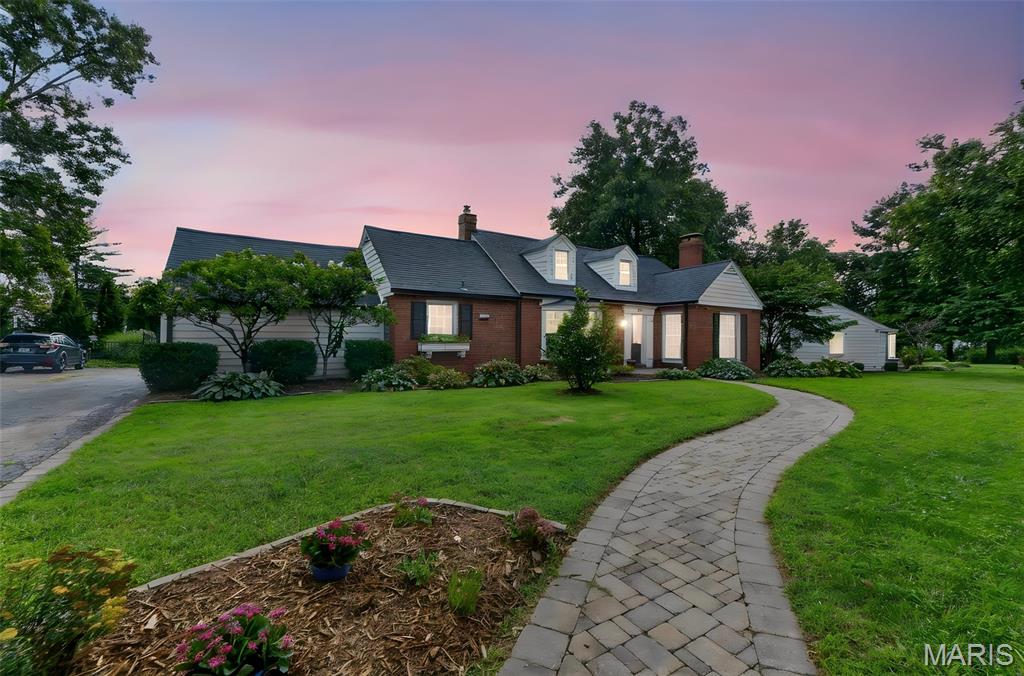
Presenting an exceptional opportunity at 38 Tulip DR, Webster Groves, MO 63119: a meticulously maintained single-family residence, originally constructed in 1940, offering three bedrooms and three bathrooms. This attractive property, showcasing a classic Cape Cod exterior, represents a significant residential offering within Webster Gardens Subdivision. The kitchen is designed for the discerning culinary enthusiast, featuring high-end appliances including a Dacor stainless steel cooktop and convection double ovens, Bosch dishwasher, a custom range hood, and a Sub Zero side-by side refrigerator, all seamlessly integrated for both functionality and aesthetic appeal. The living room provides a sophisticated environment for relaxation and entertainment, centered around a fireplace that adds a touch of traditional elegance. The primary bedroom is tucked away on the main level. The second floor offers another living area or loft office or bedroom. another full bathroom and an additional private bedroom. The second floor is cozy and charming with all of its nooks and tucked away spaces. The lower level offers an additional living area with a 2nd fire place, plus a large storage area. Beyond the interior, the property has a lovely private yard with several areas for relaxing or entertaining.. An inviting outdoor dining area provides an ideal setting for al fresco meals and social gatherings, complemented by a convenient patio. Furthermore, an attached garage offers practical utility and secure parking. We invite you to experience the refined living offered by this distinguished property; schedule your private viewing today.

Room Features

Basement Description 8 ft + Pour, Sump Pump, Bathroom, Walk-Out Access, Partially Finished, Full

Lot & Building Features

Appliances Built-In Refrigerator, Cooktop, Double Oven, Stainless Steel Appliance(s), Dishwasher
Construction Brick
Cooling Zoned, Central Air
Heating Natural Gas, Forced Air
Sewer Public Sewer
Tax Year 2025
Taxes Paid $5,736
Water Public
Fireplaces 2

Community and Schools

Elementary School Clark Elem.
Junior High School Hixson Middle
Senior High School Webster Groves High

Price History of 38 Tulip Drive, Webster Groves, MO

Date Name Price Difference
Coming Soon Listing Price $581,000 N/A
*Information provided by REWS for your reference only. The accuracy of this information cannot be verified and is not guaranteed.

Map of 38 Tulip Drive, Webster Groves, MO

Location Map Street View
Photo of The Boehmer Team
Direct: 314-740-5435
Office
950 Caledonia Dr.
O'Fallon, MO 63368
636-720-1100

I agree to be contacted by The Boehmer Team via call, email, and text for real estate services. To opt out, you can reply ‘STOP’ at any time or reply ‘HELP’ for assistance. You can also click the unsubscribe link in the emails. Message and data rates may apply. Message frequency may vary. 
https://theboehmerteam.com/privacy-policy

Listed by LPT Realty LLC, Julie Bruenger
Sold by Keller Williams Realty St. Louis, Michelle Marcinkiewicz
Maris

Listing Last updated . Some properties which appear for sale on this web site may subsequently have sold or may no longer be available. Walk Score map and data provided by Walk Score. Google map provided by Google. Bing map provided by Microsoft Corporation.

All information provided is deemed reliable but is not guaranteed and should be independently verified.

Listing information courtesy of: LPT Realty LLC

Listings displaying the MARIS logo are courtesy of the participants of Mid America Regional Information Systems Internet Data Exchange

Maris

Listing data and photos provided MARIS and distributed by MLS GRID. Member Participants (and their affiliated licensees, if applicable) shall indicate on their websites that IDX information is provided exclusively for consumers’ personal non-commercial use, that it may not be used for any purpose other than to identify prospective properties consumers may be interested in purchasing, that the data is deemed reliable but is not guaranteed by MLS GRID, and that the use of the MLS GRID Data may be subject to an end user license agreement prescribed by the Member Participant’s applicable MLS if any and as amended from time to time. MLS GRID may, at its discretion, require use of other disclaimers as necessary to protect Member Participant, and/or their MLS from liability. Based on information submitted to the MLS GRID. All data is obtained from various sources and may not have been verified by broker or MLS GRID. Supplied Open House Information is subject to change without notice. All information should be independently reviewed and verified for accuracy. Properties may or may not be listed by the office/agent presenting the information.